Home Inspection Checklist: The Complete Guide for Inspectors
Home Inspection Checklist: The Complete Guide for Inspectors
A thorough, systematic checklist is the backbone of every professional home inspection. This guide provides a comprehensive system-by-system checklist based on InterNACHI and ASHI Standards of Practice, along with expert tips on items even experienced inspectors miss and how digital tools can transform your workflow.
Why a Comprehensive Checklist Matters
A professional home inspection checklist is not just a convenience — it is your quality control system. A typical residential inspection covers 400 to 1,600+ individual items depending on the property's size, age, and complexity. Without a structured checklist, it is easy to miss items, skip sections, or produce inconsistent reports from one inspection to the next.
A well-designed checklist serves three critical purposes:
- Ensures completeness — Every required system and component gets evaluated, every time
- Protects against liability — Documented proof that you followed your Standards of Practice
- Improves efficiency — A systematic approach reduces on-site time and post-inspection report writing
Both InterNACHI and ASHI Standards of Practice define the minimum requirements for a residential home inspection. The checklist below meets and exceeds both standards.
The 10 Major Systems Every Home Inspection Must Cover
1. Structural / Foundation
The structural system is the skeleton of the house. Deficiencies here are among the most expensive to repair and the most consequential to miss.
Checklist items:
- Foundation type identified (slab, crawlspace, basement, pier-and-beam)
- Foundation walls inspected for cracks, bowing, displacement, and water stains
- Floor structure visible — joists, beams, subflooring condition
- Load-bearing walls, columns, and headers visible and evaluated
- Signs of settlement — uneven floors, diagonal cracks above windows/doors
- Evidence of water penetration or moisture damage
- Grading slopes away from foundation (minimum 6 inches in first 10 feet)
- Evidence of previous structural repairs documented
2. Roof System
Roof deficiencies are the number one source of insurance claims on residential properties. A thorough roof evaluation is essential.
Checklist items:
- Roof covering material identified (asphalt, metal, tile, slate, membrane)
- Estimated age and condition of roof covering
- Shingles inspected for curling, cracking, missing, or granule loss
- Flashing at chimneys, walls, valleys, skylights, and penetrations
- Gutters and downspouts — condition, attachment, proper drainage
- Soffit, fascia, and rake boards
- Roof ventilation — ridge vents, soffit vents, attic fans
- Evidence of active or prior leaking
- Skylight condition and seals
- Chimney cap, crown, and flashing condition
3. Exterior
The exterior is your first opportunity to identify issues that may affect the entire structure, particularly water management.
Checklist items:
- Siding/cladding material and condition (vinyl, wood, fiber cement, brick, stucco)
- Trim, fascia, and soffits
- Exterior doors — operation, weatherstripping, thresholds
- Windows — seals, operation, signs of failure
- Decks, porches, patios — structural integrity, ledger board, railing height (min. 36 inches)
- Walkways and driveways — condition, trip hazards
- Retaining walls
- Vegetation clearance from structure (12+ inches recommended)
- Exterior electrical outlets — GFCI protection
- Hose bibs — function and anti-siphon devices
4. Electrical System
Electrical deficiencies are safety hazards and among the most commonly cited items in inspection reports.
Checklist items:
- Service entrance, mast, and drip loop
- Main panel — brand, amperage (100A, 150A, 200A), condition
- Breakers — proper sizing, no double-tapped connections, no overheating evidence
- Branch circuit wiring type identified (copper, aluminum, knob-and-tube)
- Grounding and bonding — water pipes, gas pipes, grounding electrode
- GFCI protection in kitchens, bathrooms, garages, exteriors, laundry, unfinished basements
- AFCI protection in bedrooms (and living areas in newer homes)
- Smoke detectors and CO detectors — present and functional
- Representative switches, fixtures, and receptacles tested
- Junction box covers present
- Subpanels — neutral and ground properly separated
- Known hazards flagged: Federal Pacific, Zinsco, aluminum branch wiring, knob-and-tube
5. Plumbing System
Plumbing issues range from minor nuisances to major water damage risks. Thorough evaluation of both supply and drain systems is essential.
Checklist items:
- Water supply pipe material identified (copper, PEX, CPVC, galvanized, polybutylene)
- Main water shut-off location identified and operational
- Water heater — type, capacity, age, condition
- Water heater TPR valve and discharge pipe — proper termination
- Water pressure tested (normal range: 40–80 PSI)
- Drain, waste, and vent piping material identified
- Functional flow tested at representative fixtures
- Toilets — mounting, flush, no base leaks
- Sinks, tubs, showers — drainage and leaks
- Visible supply and drain leaks throughout
- Sump pump tested (if present)
- Fuel storage and gas distribution systems
- Known hazards flagged: polybutylene piping, lead solder (pre-1986)
6. HVAC (Heating, Ventilation, and Air Conditioning)
HVAC systems are expensive to repair or replace. Documenting the age, condition, and performance of these systems is critical.
Checklist items:
- Heating system type identified (forced air, boiler, heat pump, baseboard, radiant)
- Fuel source identified (gas, electric, oil, propane)
- Equipment age, make, model, and capacity (BTU)
- Thermostat operation verified
- Air filter condition and size documented
- Ductwork — visible condition, insulation, connections
- Cooling system type and capacity (tonnage)
- Refrigerant line insulation
- Condensate drain and pump
- Temperature differential tested (cooling: 15–20°F; heating: 40–70°F rise)
- Flue/vent connector — slope, material, clearances
- Combustion air supply adequate
7. Interior
The interior inspection covers the livable spaces and identifies both safety hazards and general condition issues.
Checklist items:
- Walls, ceilings, floors — cracks, stains, levelness, material condition
- Windows — operation, locks, seals, evidence of failed insulated glass
- Interior doors — operation and hardware
- Stairs, handrails, guardrails — rise/run consistency, graspable rails, proper height
- Countertops and cabinets — condition and function
- Garage vehicle door — manual and automatic operation
- Garage auto-reverse safety test
- Garage fire separation — drywall condition on shared walls
- Garage-to-house door — fire rated, self-closing
8. Insulation and Ventilation
Poor insulation and ventilation lead to energy loss, moisture problems, and mold growth.
Checklist items:
- Attic insulation type and approximate depth/R-value
- Attic ventilation type and adequacy (1:150 ratio or 1:300 with vapor barrier)
- Vapor barrier in crawlspace (6-mil poly minimum)
- Bathroom exhaust fans — present, functional, vented to exterior (not attic)
- Kitchen exhaust — present and functional
- Dryer vent — material (rigid metal preferred), termination to exterior
9. Fireplaces and Chimneys
When present, fireplaces require specific evaluation for both functionality and fire safety.
Checklist items:
- Fireplace type identified (masonry, factory-built, gas insert)
- Firebox condition — firebrick, mortar joints
- Damper operation
- Hearth extension adequate (min. 16 inches front, 8 inches sides)
- Chimney — visible condition, cap, spark arrestor, crown
- Gas fireplace safety controls and venting
10. Appliances
Built-in appliances are commonly tested during a standard home inspection.
Checklist items:
- Dishwasher — operation, leaks, high loop or air gap on drain
- Garbage disposal — operation
- Range/oven — operation, anti-tip bracket present
- Range hood — operation, vented or recirculating
- Built-in microwave — operation
- Laundry connections — hot/cold supply, drainage, 240V outlet
15 Items Even Experienced Inspectors Miss
Even seasoned inspectors can overlook these commonly missed items. Use this list to double-check your thoroughness.
-
Grading and drainage — Improper slope toward the foundation is the number one source of water intrusion. Check that soil slopes at least 6 inches away from the foundation in the first 10 feet.
-
Anti-tip bracket on free-standing ranges — Required by manufacturers since 1991 but missing in an estimated 80%+ of homes. Pull the range forward slightly to check.
-
Dishwasher drain high loop — The drain hose must have a high loop under the countertop or an air gap to prevent backflow contamination.
-
Water heater TPR discharge pipe — Must terminate within 6 inches of the floor or exterior grade, cannot be reduced in size, and cannot have a valve installed.
-
Subpanel grounding — In subpanels, the neutral and ground buses must be separated. This is one of the most commonly missed electrical deficiencies.
-
Bathroom exhaust fan termination — Test the fan, but also verify where it terminates. Fans venting into the attic instead of to the exterior cause significant moisture damage.
-
Garage fire separation — Check for gaps, penetrations, or missing fire caulking in the drywall on shared garage-to-house walls.
-
GFCI protection in all required locations — Commonly missed in unfinished basements, crawlspaces with equipment, and exterior receptacles on the back of the house.
-
Window well egress requirements — Basement bedrooms require egress windows with minimum 5.7 sq ft opening area and maximum 44-inch sill height.
-
Dryer vent material — Flexible vinyl or foil duct is a fire hazard. Only rigid or semi-rigid metal duct is acceptable. Check the full run, not just the exterior termination.
-
Double-tapped breakers — Two wires on a single breaker terminal not rated for double taps. Easily missed in crowded panels.
-
Flashing at roof-to-wall transitions — Missing step flashing and kick-out flashing at these intersections is a leading cause of concealed water damage.
-
Crawlspace vapor barriers — Missing, torn, or improperly overlapped barriers. Many inspectors enter crawlspaces but do not thoroughly evaluate the vapor barrier.
-
Soil settlement against foundation — Negative grading where soil has settled over time, often obscured by mulch or landscaping.
-
Combustion air for gas appliances — Gas furnaces, water heaters, and fireplaces need adequate air supply for safe combustion. Verify that combustion air openings are present and unobstructed.
Residential vs. Commercial Inspection Checklists
While most inspectors start with residential inspections, commercial property condition assessments (PCAs) represent a higher-value market segment.
| Aspect | Residential | Commercial |
|---|---|---|
| Standard | InterNACHI/ASHI SOP | ASTM E2018 |
| Duration | 2–4 hours on-site | 1–5 days depending on size |
| Report length | 25–60 pages | 50–200+ pages |
| Price range | $300–$600 | $2,000–$15,000+ |
| Additional systems | Smoke/CO detectors, basic fire separation | Fire suppression, elevators, ADA compliance, BAS controls |
| Environmental | Usually excluded | Phase I ESA often required alongside |
Commercial inspections require specialized knowledge and more complex checklists, but they offer significantly higher per-inspection revenue. If you plan to grow your business into commercial work, choose inspection software that supports customizable templates for both residential and commercial workflows.
Digital Checklists vs. Paper: Why Software Wins
The shift from paper to digital inspection checklists has transformed the industry. Here is how they compare:
Paper Checklist Drawbacks
- Time-consuming on-site and during report transcription
- Prone to illegible handwriting and transcription errors
- No photo integration — photos must be separately organized
- Difficult to maintain consistency across multiple inspectors
- Average report production time: 4–8 hours (on-site + office)
Digital Checklist Advantages
- Speed: Complete and deliver reports same-day, often within 1–2 hours post-inspection
- Consistency: Templates ensure no items are skipped
- Photo integration: Annotate photos with arrows and text directly from your phone
- AI assistance: Auto-generate professional finding descriptions
- Offline capability: Works in basements and rural areas with no connectivity
- Instant delivery: Email reports directly to clients and agents
- Business tools: Scheduling, payments, and agreements integrated
- Legal protection: Timestamped records with photo metadata
Approximately 85–90% of professional inspectors now use digital reporting software. The remaining paper-based inspectors are typically low-volume or nearing retirement.
Seasonal Inspection Considerations
The time of year affects what you can inspect and what issues are most visible.
Spring
- Winter roof damage is visible — check for missing shingles and ice dam evidence
- Spring thaw reveals foundation water intrusion
- Saturated soil makes drainage assessment easier
- Test AC if outdoor temperatures exceed 60°F
Summer
- Peak cooling season — ideal for evaluating AC performance
- Extreme attic temperatures reveal ventilation adequacy
- Best conditions for exterior evaluation (paint, siding, caulk)
- Heating system may be difficult to test in extreme heat
Fall
- Test heating systems before winter
- Inspect chimney and fireplace before heating season
- Evaluate weatherstripping and insulation before cold weather
- AC testing limited once temperatures drop below 60°F
Winter
- Peak heating season — best for furnace/boiler evaluation
- Ice dams indicate insulation and ventilation deficiencies
- Snow and ice may limit roof access — document as limitation
- Check for frozen pipe risk on exposed pipes in attics and crawlspaces
Always document what could not be inspected and why. Seasonal limitations are normal, but they must be recorded in your report for legal protection.
How InspectForge Makes Your Checklist Digital
InspectForge is built to turn your inspection checklist into a streamlined digital workflow:
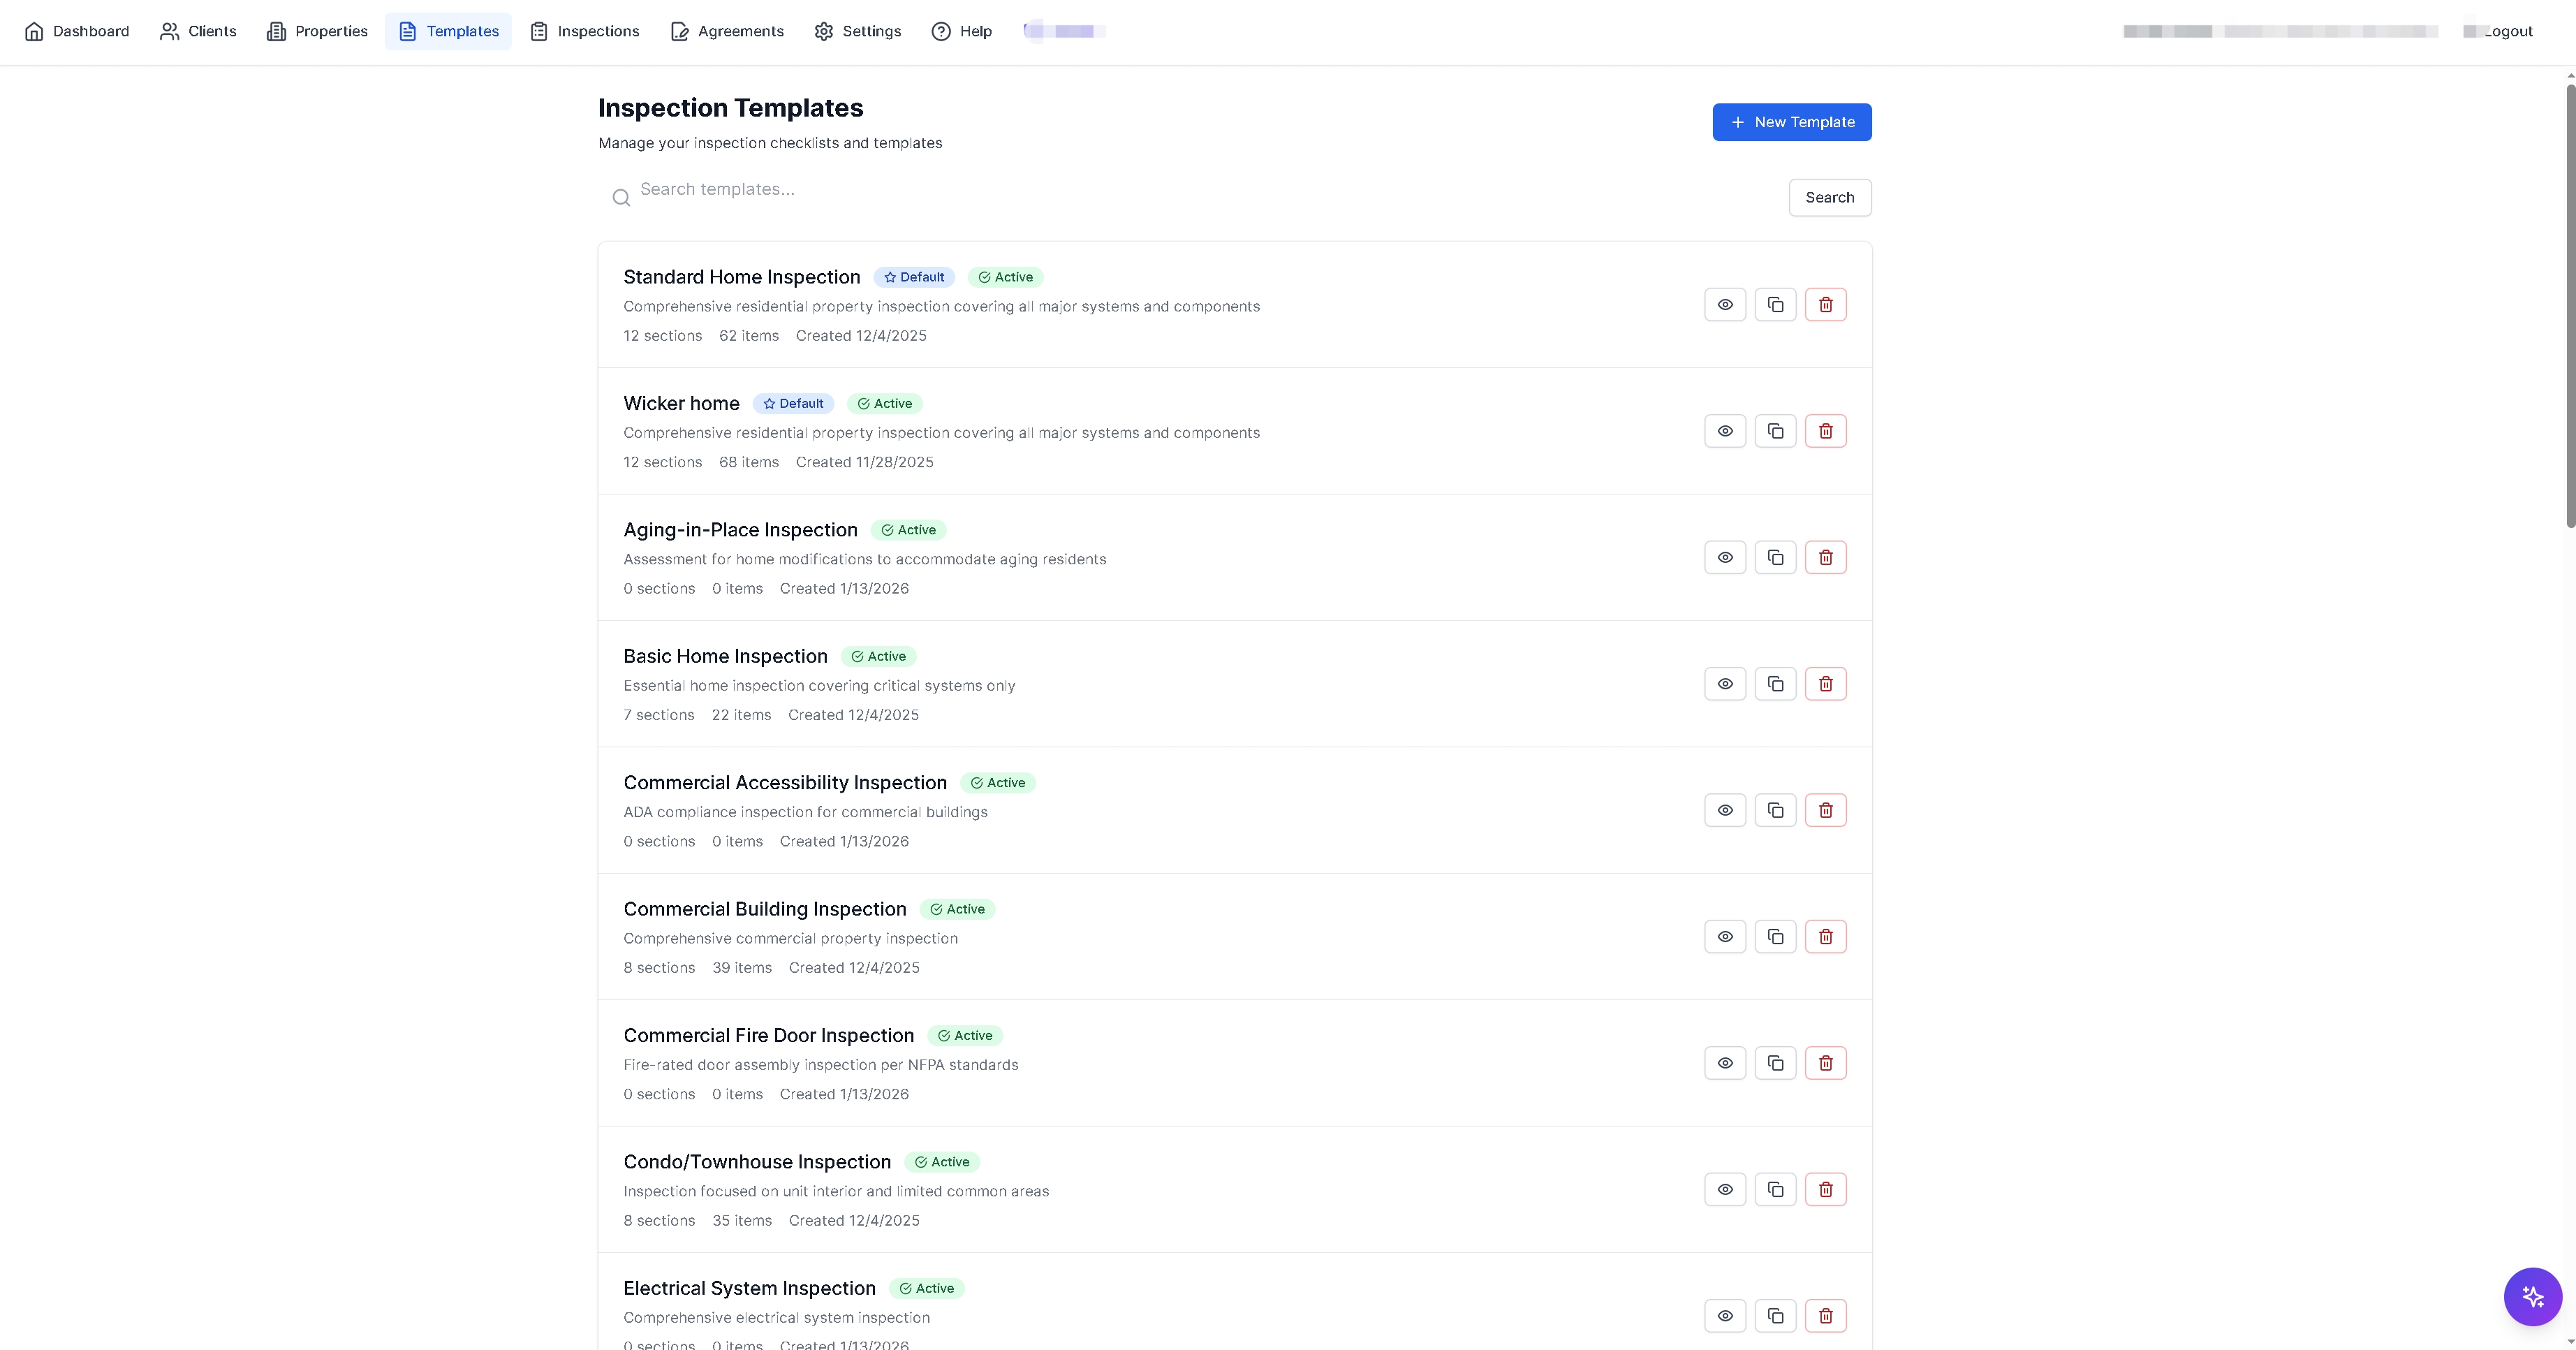
- Customizable templates — Build checklists that match your specific workflow and state requirements, or let the MI6 AI assistant generate a complete template from a description
- Mobile apps for iOS and Android — Complete your entire inspection on your phone or tablet
- Offline mode — Full functionality in basements, crawlspaces, and rural areas with no connectivity
- Photo annotation — Mark up photos with arrows, circles, and text directly in the app
- AI-powered descriptions — MI6 generates professional finding narratives so you spend less time typing
- Integrated scheduling and payments — Manage your calendar and collect fees in the same platform
- Digital agreements — Get pre-inspection agreements signed via e-signature before you arrive
Learn more about InspectForge's features in our documentation or start your 14-day free trial — no credit card required.
Conclusion
A comprehensive home inspection checklist is the foundation of professional, consistent, and defensible inspections. By covering all 10 major systems, watching for the commonly missed items, and using digital tools to enforce completeness, you can deliver reports that protect your clients, build your reputation, and grow your business.
The best checklist is one that works with you — on your mobile device, in the field, whether you have internet access or not. Invest in tools that make your checklist a workflow, not just a piece of paper.
This guide was last updated in February 2026. For the complete InterNACHI Standards of Practice, visit nachi.org/sop.htm. For ASHI Standards, visit homeinspector.org.